Add your own picture and explain the route, parking, gates, paths or landmarks that help people find it.
Earn 5 points after the picture is checked and accepted.
Add your photo and local directionsShare what you foundWhat is recorded here
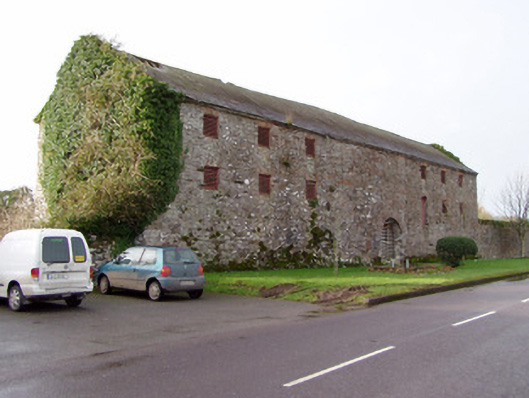
Detached nine-bay three-storey warehouse with integral carriage arch entrance, built c. 1830, having six-bay single-storey building continuing front elevation at north end. Now disused. Pitched slate roof with clay ridge tiles, having slight stone bracket course. Coursed sandstone rubble walls, with larger lightly tooled sandstone quoins. Camber-headed window openings having brick heads and timber louvers. Two bays of blocked openings to centre. Round-headed integral carriage arch to street (east) elevation, having temporary timber fittings and tooled sandstone voussoirs. Pair of round-headed door openings having tooled stone voussoirs and rubble stone voussoirs to rear, one opening half blocked, and both having corrugated-iron doors. Square-headed door opening to rear having red brick in facer bond over inserted iron lintel. Cast-iron circular tie-plate to front elevation. Northern building has some loop window openings, round-headed blocked door openings with sandstone rubble voussoirs and square-headed door opening having inserted iron lintel. Boundary wall to north elevation, of coursed sandstone rubble terminating in square-plan piers with wrought-iron gate. Two-bay single-storey outbuilding to north with lean-to corrugated-iron roof, coursed sandstone rubble walls and having loop window opening to south side and square-headed door openings to west elevation. Building overlooked by ruins of Castlelyons Castle.
This official record and map point do not grant access. Most recorded buildings are privately owned; view them only from public ground unless the owner allows entry.