Add your own picture and explain the route, parking, gates, paths or landmarks that help people find it.
Earn 5 points after the picture is checked and accepted.
Add your photo and local directionsShare what you foundWhat is recorded here
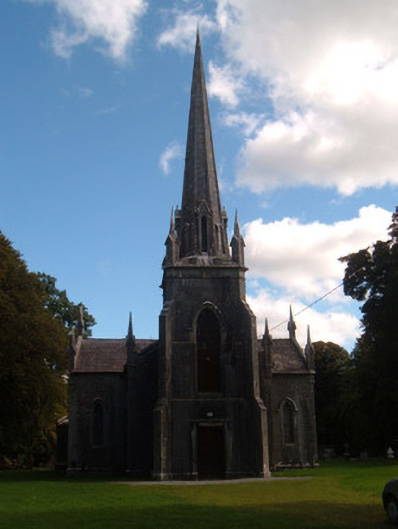
Freestanding cruciform-plan Church of Ireland church, built 1826, with three-bay nave, two-stage entrance tower to west with spire, and lower diagonally-placed projections to north-east and south-east re-entrant corners. Pitched slate roofs with limestone copings, pinnacles to corners of main block and to tower, and stepped apex finials to diagonal projections, and limestone cross finial to east gable. Cut limestone walls with plinth, corner buttresses to front elevation of tower and string courses to top of second stage of tower. Pointed arch four-light windows to transepts and second stage of tower, Tudor arch windows to projections and to lowest stage of tower, pointed arch windows to projections, and lancet windows elsewhere, all with chamfered surrounds and with hood-mouldings. Traceried triple-light east window with stained glass and latticed double-lights elsewhere, except timber louvers and carved timber tracery to second stage of tower. Square-headed and Tudor arch door openings to tower and to projections, with chamfered surrounds, and label-mouldings. Tower has double-leaf timber battened door to square head, with wrought-iron strap hinges, and panelled timber door to Tudor arch. Projections have timber battened doors. Timber panelled doors to projections with hood-mouldings. Graveyard to site with variety of limestone tombs and grave markers. Graveyard reached by avenue with mature trees. Cut tooled limestone piers to entrance having double-leaf wrought-iron gates. Coursed rubble limestone piers to road entrance, having double-leaf wrought-iron gates.
This official record and map point do not grant access. Most recorded buildings are privately owned; view them only from public ground unless the owner allows entry.