Add your own picture and explain the route, parking, gates, paths or landmarks that help people find it.
Earn 5 points after the picture is checked and accepted.
Add your photo and local directionsShare what you foundWhat is recorded here
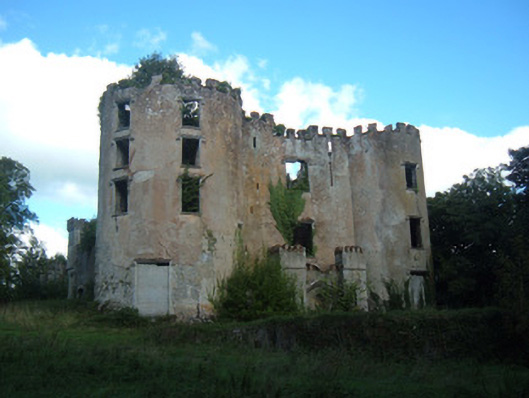
Detached castellated house, renovated c. 1810. South-facing entrance elevation, with projecting end towers, four-storey to west and three-storey to east, flanking single-bay three-storey central part having single-storey castellated porch to front, latter with castellated corner turrets having string course. Incorporates fabric of thirteenth-century castle. Now in ruins. Partially rendered walls with square-headed windows with label-mouldings, and loops. Blocked up ogee-arched moulded limestone door opening with hood-moulding, and blocked up flanking flat-headed loops to porch. Outbuildings to rear, comprising remains of two-storey buildings having coursed rubble limestone walls. Elliptical brick carriage arch to coursed rubble limestone boundary wall having double-leaf timber battened door, with cross loop over. Castellated turrets to boundary wall. Gateway to north has paired square-plan cut limestone piers, having double-leaf cast-iron entrance gates, set into coursed rubble limestone walls, with roofless three-bay single-storey gate lodge to east.
This official record and map point do not grant access. Most recorded buildings are privately owned; view them only from public ground unless the owner allows entry.