Add your own picture and explain the route, parking, gates, paths or landmarks that help people find it.
Earn 5 points after the picture is checked and accepted.
Add your photo and local directionsShare what you foundWhat is recorded here
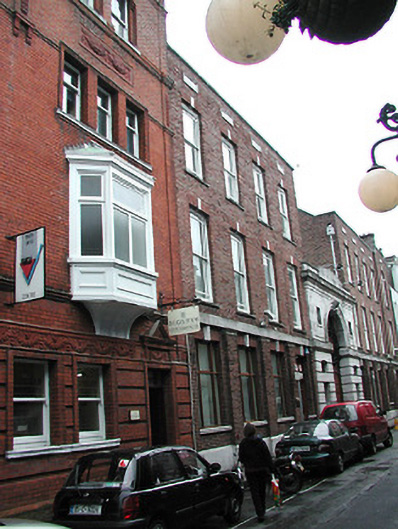
Three-storey bank building, c. 1925. Façade divided into two blocks by a fine limestone gateway to inner courtyard. Pitched roofs, parapet with simple limestone coping, decorative limestone ball finials to gabled bay. Brickwork in English garden bond to both façade blocks. Window openings are square headed with cills and swept brick lintels having stone keystone detail. Timber sliding sash one over one panes with subdividing glazing bars. Inset panel detail to parapet walls. Openings to ground floor are square headed and set back from the line of the building; plain stone string course to window heads of ground floor, casement windows to ground floor. Stone plinth to façade. Outer bay to right set slightly forward, having round headed opening to the second floor, and a Dutch gable effect to the parapet wall. Street frontage with an inner courtyard.
This official record and map point do not grant access. Most recorded buildings are privately owned; view them only from public ground unless the owner allows entry.