Add your own picture and explain the route, parking, gates, paths or landmarks that help people find it.
Earn 5 points after the picture is checked and accepted.
Add your photo and local directionsShare what you foundWhat is recorded here
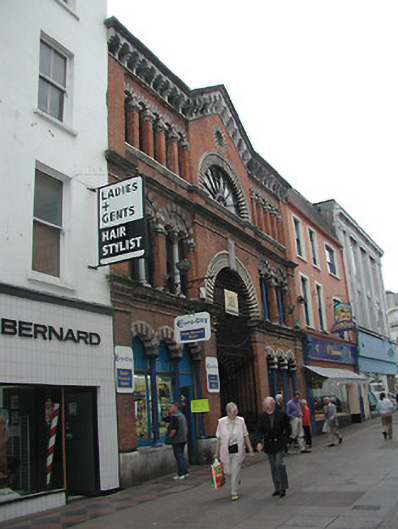
Terraced three-storey Byzantine-Revival style facade in polychromatic brickwork, c. 1860; one of the main entrances to the covered market complex designed by Sir John Benson. Pitched roof. Polychromatic brick facade, limestone plinth, elaborate detailing especially to eaves which has arched corbel-table, pedimented breakfront centre bay, limestone keystone to double height archway, limestone string courses. Double height central archway, cast-iron gates, round-headed windows, oculus and diocletian window to pediment, polychromatic brick arches, limestone central columns to twinned openings.
This official record and map point do not grant access. Most recorded buildings are privately owned; view them only from public ground unless the owner allows entry.