Add your own picture and explain the route, parking, gates, paths or landmarks that help people find it.
Earn 5 points after the picture is checked and accepted.
Add your photo and local directionsShare what you foundWhat is recorded here
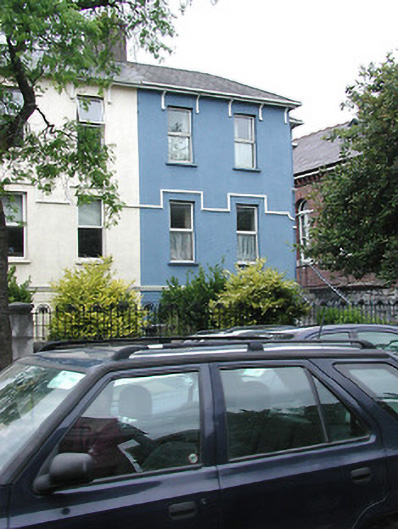
Terraced two-bay two-storey over basement house, c. 1875, with entrance to recessed two-storey bay to side, having hipped fibre-cement tiled roof, rendered chimney stack to front and rendered chimney stack with oversailing courses with decorative clay pots to rear, projecting eaves on brackets, painted render finish and painted rusticated render finish to basement, label moulding over ground floor openings and moulded string course to ground floor level, retaining round-headed door opening with hood moulding and keystone, modern entrance door and leaded decorative fanlight; garden area to front enclosed by rendered wall, limestone steps to main entrance with cast-iron railings and gate, garden area to rear.
This official record and map point do not grant access. Most recorded buildings are privately owned; view them only from public ground unless the owner allows entry.