Add your own picture and explain the route, parking, gates, paths or landmarks that help people find it.
Earn 5 points after the picture is checked and accepted.
Add your photo and local directionsShare what you foundWhat is recorded here
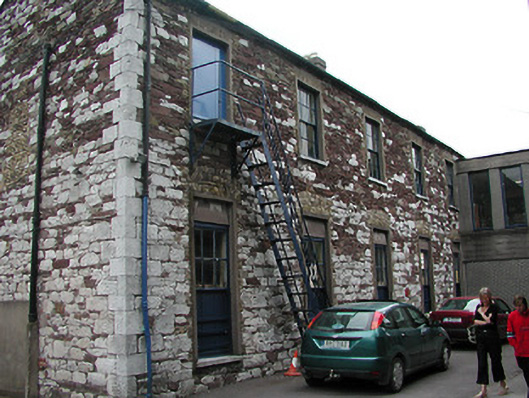
Semi-detached five-bay two-storey penitentiary building, c. 1840; now in use as school and linked to other school buildings, having slate pitched roof, rendered chimney stacks and cast iron hoppers and downpipes, random sandstone and limestone finish with squared limestone to corners, yellow brick arches over openings and rendered surrounds, retaining six over six timber sliding sash windows, some of the glazing replaced, limestone cills and square headed door opening with modern entrance door, fire exit to rear elevation with external steel stairs; part of Scoil Eoin Naofa complex with limestone rubble wall to Sawmill Street and ashlar gate piers with wrought iron gates.
This official record and map point do not grant access. Most recorded buildings are privately owned; view them only from public ground unless the owner allows entry.