Add your own picture and explain the route, parking, gates, paths or landmarks that help people find it.
Earn 5 points after the picture is checked and accepted.
Add your photo and local directionsShare what you foundWhat is recorded here
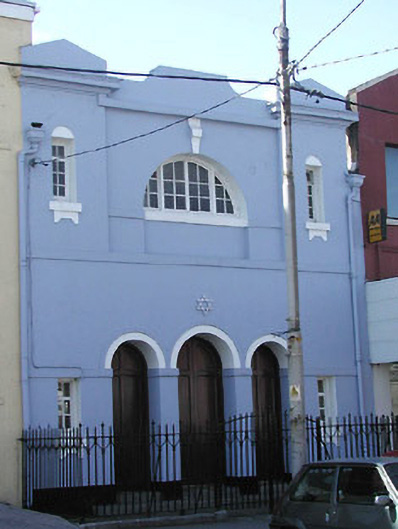
Two-storey synagogue, 1915, with arcaded ground floor, having slate pitched roof, lantern light at apex, parapet wall to façade with pediments to end bays and cast iron hoppers and downpipes, painted render finish with plat bands and mouldings, and moulded cornice to pedimented bays, arcaded entrance with timber panelled doors, adjacent slit openings repeated on first floor with apron panels, diocletian window to first floor over entrance; street frontage, area to front with iron railings on limestone plinth.
This official record and map point do not grant access. Most recorded buildings are privately owned; view them only from public ground unless the owner allows entry.