Add your own picture and explain the route, parking, gates, paths or landmarks that help people find it.
Earn 5 points after the picture is checked and accepted.
Add your photo and local directionsShare what you foundWhat is recorded here
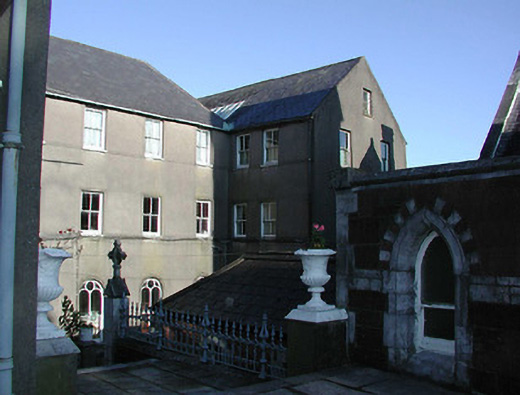
Three-storey convent buildings, built 1775 and 1779, as extensions to main building, having slate pitched and hipped roofs, plain render finish with string courses to first and second floor cill levels, square headed openings to first and second floors retaining timber sliding sash windows, and round headed openings to ground floor with timber sliding sashes having trefoil detail to top sash, and limestone cills; part of convent complex, pointed-arch headed gateway with limestone reveals, double iron gate with over panel.
This official record and map point do not grant access. Most recorded buildings are privately owned; view them only from public ground unless the owner allows entry.