Add your own picture and explain the route, parking, gates, paths or landmarks that help people find it.
Earn 5 points after the picture is checked and accepted.
Add your photo and local directionsShare what you foundWhat is recorded here
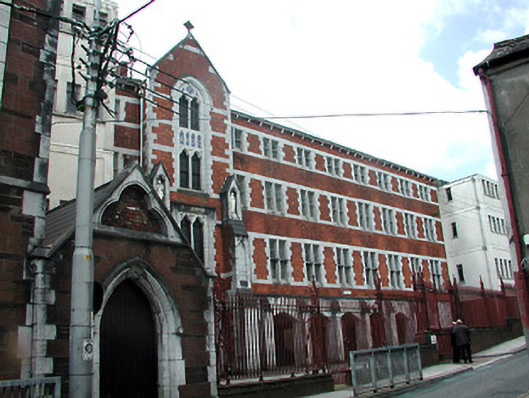
Four-storey school building, c. 1930, with arcaded ground floor and projecting gabled bay to east side; having slate pitched roof, flat roofs to extensions and gutter on limestone corbels, brick in Flemish bond with limestone dressings, and limestone ashlar to open arcade to ground floor with buttresses, limestone transoms and mullions to window openings with brick relieving arches, timber sliding sash windows and paired lancet windows with trefoil heads to projecting gabled bay, aluminium casement windows to extension; part of convent complex with enclosed area to front and red brick wall to street with stone coping and wrought iron railings.
This official record and map point do not grant access. Most recorded buildings are privately owned; view them only from public ground unless the owner allows entry.