Add your own picture and explain the route, parking, gates, paths or landmarks that help people find it.
Earn 5 points after the picture is checked and accepted.
Add your photo and local directionsShare what you foundWhat is recorded here
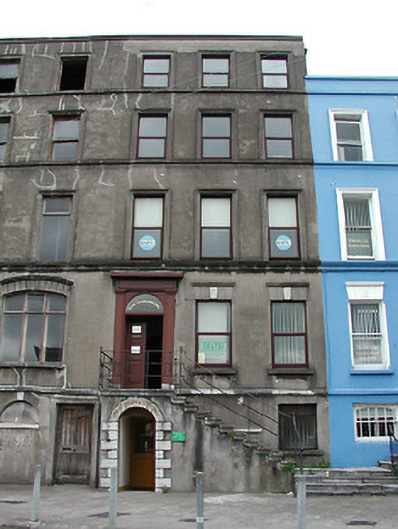
Terraced three-bay four-storey over semi-basement Georgian house, c. 1800; one of three; much altered and now incorporating 20514321; basement at quay level in part use as offices. Slate pitched roof, chimney stack removed from left party wall, chimney stack removed from left party wall, rendered stack, parapet wall to facade. Plain render finish. Extended cills to first, second, and third floors, moulded to first. Plain string course below ground floor cills. Window openings are square headed, having moulded architraves to first, second and third floors; ground floor openings have lintel and keystone detail, and cills . Access to ground floor by flight of stone steps, shared with adjoining building in terrace. Later timber doorcase to ground floor having a double leaf timber panelled door, plain frieze, pilasters and fanlight. Round headed entrance opening with quoin detail to basement. Replacement windows throughout.
This official record and map point do not grant access. Most recorded buildings are privately owned; view them only from public ground unless the owner allows entry.