Add your own picture and explain the route, parking, gates, paths or landmarks that help people find it.
Earn 5 points after the picture is checked and accepted.
Add your photo and local directionsShare what you foundWhat is recorded here
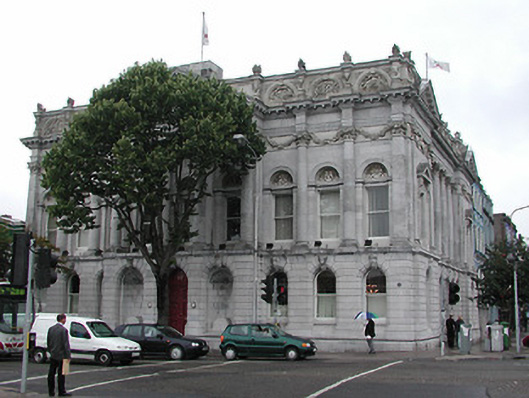
End-of-terrace nine-bay two-storey with blind attic Victorian Renaissance-Revival style bank building, built 1865. Roof not visible for inspection. Solid parapet with arcaded niches having keystones and containing elaborate carvings, piers with swags and surmounted by antefixae. Fine dressed silver limestone finish, pedimented three-bay break front and piano nobile articulated by giant order Corinthian columns and solid parapet with arcaded niches having keystones and containing elaborate carvings, piers with swags and surmounted by antefixae, retaining timber sliding sash windows in square headed openings to first floor with carved limestone tympanums, round headed openings to ground floor with carved limestone keystones, pediments over side bays and limestone entrance steps to timber panelled double leaf door; formerly premises of Provincial Bank of Ireland, street frontage, on corner site at junction with Parnell Place.
This official record and map point do not grant access. Most recorded buildings are privately owned; view them only from public ground unless the owner allows entry.