Add your own picture and explain the route, parking, gates, paths or landmarks that help people find it.
Earn 5 points after the picture is checked and accepted.
Add your photo and local directionsShare what you foundWhat is recorded here
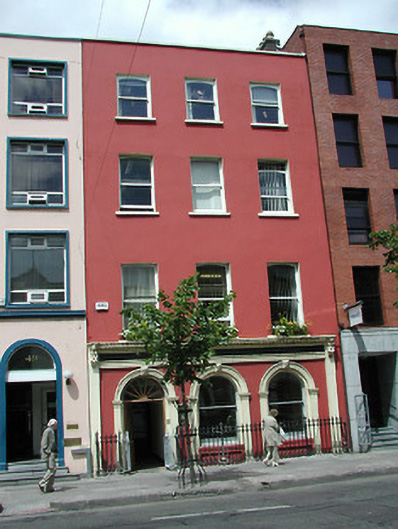
Terraced three-bay four-storey premises, c. 1800; with annexe to rear; ground floor enriched, c. 1880; in use as offices; refurbished, c. 1994. Roof reconstructed 1994, not visible from street, parapet wall to facade with render coping, rendered chimney stack. Painted render finish throughout. Upper floors having square headed openings with cills; windows are timber sliding sash one over one; the top sash having a camber headed pane. Entablature to ground floor having a moulded cornice and architrave, dentil and triglyph courses, plain frieze and caryatid consoles. Round headed openings to ground floor, display windows having moulded archivolts and plain pilasters, with carved head keystone detail. Windows are timber sliding sash one over one, the entrance opening having a modern segmental fanlight.
This official record and map point do not grant access. Most recorded buildings are privately owned; view them only from public ground unless the owner allows entry.