Add your own picture and explain the route, parking, gates, paths or landmarks that help people find it.
Earn 5 points after the picture is checked and accepted.
Add your photo and local directionsShare what you foundWhat is recorded here
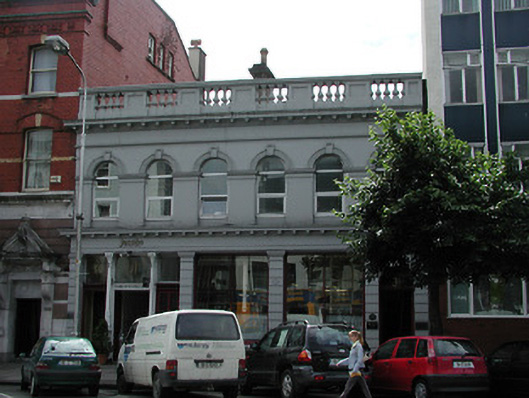
Terraced six-bay two-storey former Turkish Baths, c. 1885; in use as a restaurant and also as offices having separate entrances. Roof not visible for inspection, rendered chimney stack with octagonal yellow clay pots. Balustrade and dentil cornice to parapet, having a plain frieze and string course. Painted render finish to upper floor, having recessed round headed openings with moulded archivolts and keystone detail. Windows are replacement uPVC. Dentil cornice to ground floor, having rusticated pilasters to ground floor square headed openings. Tripartite entrance screen arrangement to the left hand side of the building having decorative cast iron Corinthian columns, and pierced cast iron panels to and over the partially timber panelled entrance doors. Round headed single opening to right having two panels to spandrel, a plain fanlight, and a timber panelled door.
This official record and map point do not grant access. Most recorded buildings are privately owned; view them only from public ground unless the owner allows entry.