Add your own picture and explain the route, parking, gates, paths or landmarks that help people find it.
Earn 5 points after the picture is checked and accepted.
Add your photo and local directionsShare what you foundWhat is recorded here
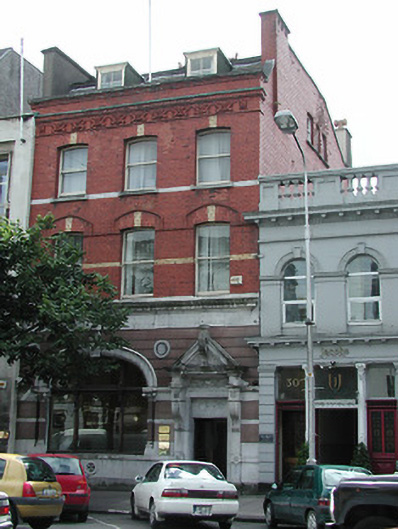
Terraced three-bay three-storey late-Victorian office building c. 1895. with attic premises; extensively refurbished, c. 1925. Slate roof with flat top, flat roofed dormers to front elevation, brick chimney stack, parapet with limestone coping and decorative brick corbel detail. Red brick facade in English garden wall bond with terracotta decoration and patera, polished pink granite cladding with limestone dressings to ground floor. Camber headed openings to upper floors having recessed red brick swept arches with yellow brick keystone detail, with moulded hood moulding to the first floor. One over one timber sliding sash windows to the upper floors. Ground floor with curved headed tripartite window and elaborate pedimented limestone surround to door.
This official record and map point do not grant access. Most recorded buildings are privately owned; view them only from public ground unless the owner allows entry.