Add your own picture and explain the route, parking, gates, paths or landmarks that help people find it.
Earn 5 points after the picture is checked and accepted.
Add your photo and local directionsShare what you foundWhat is recorded here
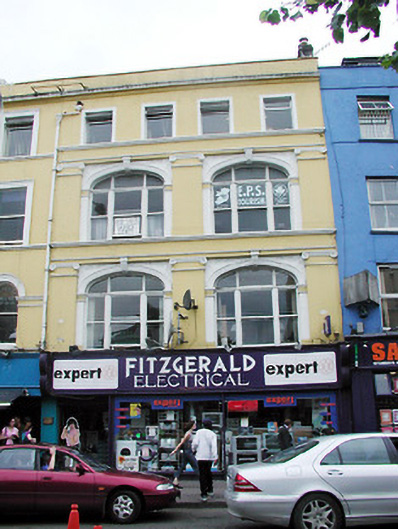
Terraced two-bay four-storey premises, c. 1860. Retail outlet to ground floor with office accommodation above. Slate pitched roof, rendered chimney stack, parapet wall to façade. Painted render finish to upper floors with moulded cornice to parapet. Ionic pilaster and cornice arrangement to first and second floors having a plain frieze, moulded extended cills, keystones and decorated spandrels to first and second floor arched openings. Square headed openings to third floor having plain surrounds. Timber sliding sash windows in tripartite arrangement with overlights to arched openings on first and second floors and replacement windows to third floor. Remodelled shopfront with separate entrance to upper floors.
This official record and map point do not grant access. Most recorded buildings are privately owned; view them only from public ground unless the owner allows entry.