Add your own picture and explain the route, parking, gates, paths or landmarks that help people find it.
Earn 5 points after the picture is checked and accepted.
Add your photo and local directionsShare what you foundWhat is recorded here
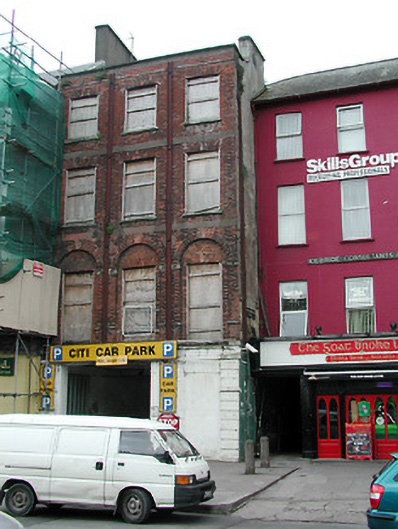
Terraced three-bay four-storey house, c. 1820; ground floor altered, c. 1985, to provide access to public car park on derelict site to rear. Slate double pitched roof, parapet to front. Ground floor remodelled to accommodate entrance to carpark, remaining original opening is blocked. Brick façade to upper floors in Flemish bond with square headed openings and stone cills, and having swept arches all of which are boarded up. Arcade feature to first floor openings with decorative ceramic imposts at springing of arches. Flush string courses and roundels to first floors in contrasting brick.
This official record and map point do not grant access. Most recorded buildings are privately owned; view them only from public ground unless the owner allows entry.