Add your own picture and explain the route, parking, gates, paths or landmarks that help people find it.
Earn 5 points after the picture is checked and accepted.
Add your photo and local directionsShare what you foundWhat is recorded here
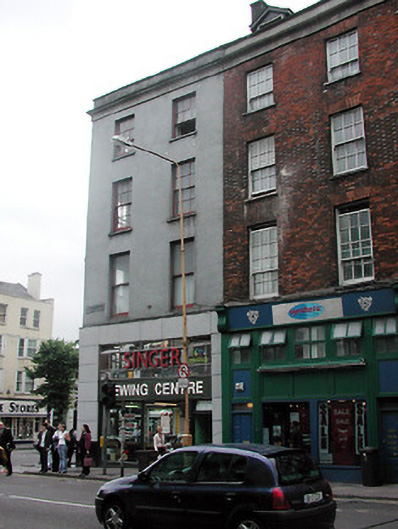
End-of-terrace two bay four storey late Georgian building, c. 1830, with three bay frontage to the Grand Parade. Slate hipped roof, rendered chimney stack. Ground floor with mezzanine level, remodelled c. 1975; retail outlet to ground floor with offices above. Painted render finish to upper floors, with moulded render cornice to parapet. Square headed openings to upper floors with stone cills, removed at first floor. Six over three, six over six and one over one timber sliding sash windows to upper floors on Washington Street elevation. One over one timber sliding sash windows to the Grand Parade elevation. Tiled effect to shopfront with aluminium fenestration to mezzanine and ground floor.
This official record and map point do not grant access. Most recorded buildings are privately owned; view them only from public ground unless the owner allows entry.