Add your own picture and explain the route, parking, gates, paths or landmarks that help people find it.
Earn 5 points after the picture is checked and accepted.
Add your photo and local directionsShare what you foundWhat is recorded here
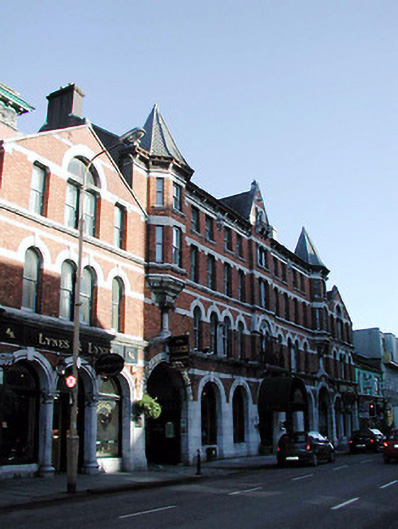
Terraced seventeen-bay four-storey commercial building, built c. 1890, now in use as restaurants, retail outlets and hostel. Comprising of eleven-bays to main central block, flanked by gabled breakfront three-bay blocks to east and west. Central block comprising of gabled central bay, flanked by four-bays, with integral carriage arches and projecting oriels to end bays. Pitched slate roofs with rendered chimneystacks and having spires to turrets with fish scale patterned slates. Red brick walls with limestone dressings to ground floor colonnade, carved eaves cornice, string courses, and continuous sills. Round-headed windows openings to first floor and square-headed openings to upper floor, having timber sash windows. Fixed timber windows and timber glazed doors to ground floor. Pairs of cast-iron gates and stone cobbles to integral carriage arches.
This official record and map point do not grant access. Most recorded buildings are privately owned; view them only from public ground unless the owner allows entry.