Add your own picture and explain the route, parking, gates, paths or landmarks that help people find it.
Earn 5 points after the picture is checked and accepted.
Add your photo and local directionsShare what you foundWhat is recorded here
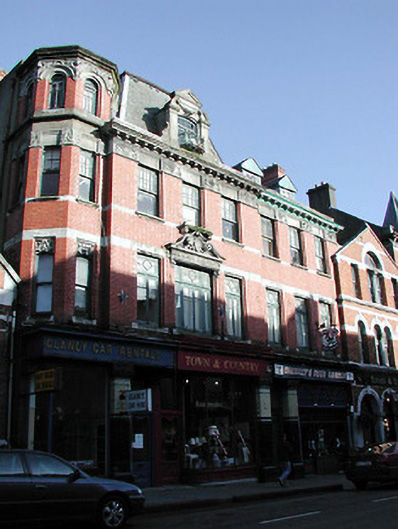
Terraced seven-bay three-storey commercial building with dormer attic, built 1898, now in use as retail outlets and flats. Three-bay breakfront to the west end of the façade, flanked by octagonal corner turret to the west, and three-bays to the east. Pitched and mansard slate roofs with red brick chimneystacks and dormer windows. Red brick walls with ashlar limestone string courses, and carved limestone eaves course. Timber sash and timber casement windows to upper floors with carved limestone sills. Timber shopfronts to ground floor, with polychrome tiled columns having carved columns, mosaic threshold, timber fixed windows and timber glazed doors.
This official record and map point do not grant access. Most recorded buildings are privately owned; view them only from public ground unless the owner allows entry.