Add your own picture and explain the route, parking, gates, paths or landmarks that help people find it.
Earn 5 points after the picture is checked and accepted.
Add your photo and local directionsShare what you foundWhat is recorded here
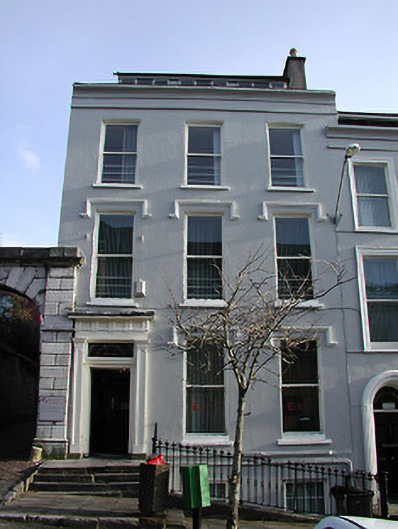
Terraced three-bay three-storey former house over basement, built c. 1820, with dormer attic. Now in use as college. Pitched tile roof with rendered parapet, rendered chimneystack and flat-roofed dormer addition. Rendered walls with string course between basement and first floor. Timber sash windows, with label mouldings to ground and first floor openings, c. 1890. Carved timber Doric doorcase, c. 1890, with flanking pilasters, entablature, and replacement timber panelled door. Limestone steps and bridge over basement area leading to entrance door. Cast-iron railings set on limestone plinths to basement area. Timber staircase and some decorative plasterwork to the interior.
This official record and map point do not grant access. Most recorded buildings are privately owned; view them only from public ground unless the owner allows entry.