Add your own picture and explain the route, parking, gates, paths or landmarks that help people find it.
Earn 5 points after the picture is checked and accepted.
Add your photo and local directionsShare what you foundWhat is recorded here
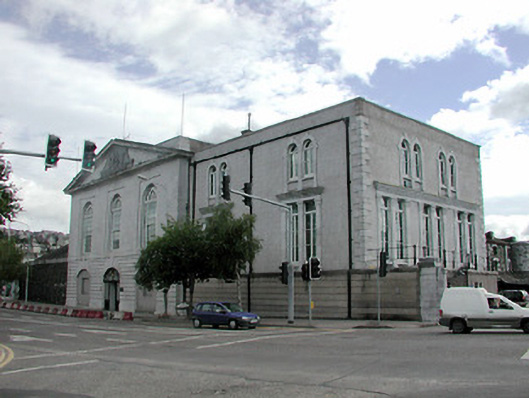
Detached three-bay two-storey over basement Cork Harbour Commissioner's offices, built 1814-19, with limestone facade having full width pediment with carved limestone arms. Double-height windows set within blind panels and rusticated basement. Slate pitched roof to main front and plain parapet with limestone cornice. Designed by William Hargrave and extended 1906. Elements of the original interior have been retained, including a vaulted basement, remains of original 'long room' on first floor having fluted Corinthian columns and a 1906 board room with elaborate decorated ceiling.
This official record and map point do not grant access. Most recorded buildings are privately owned; view them only from public ground unless the owner allows entry.