Add your own picture and explain the route, parking, gates, paths or landmarks that help people find it.
Earn 5 points after the picture is checked and accepted.
Add your photo and local directionsShare what you foundWhat is recorded here
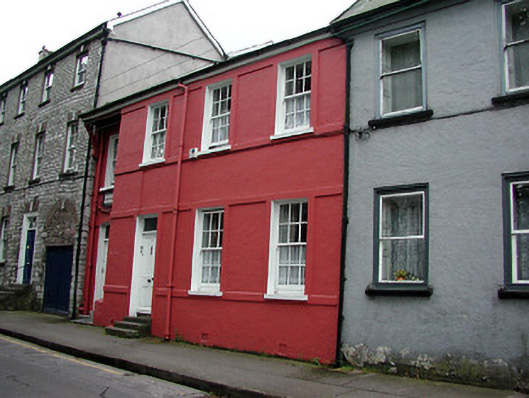
Terraced four-bay two-storey early-nineteenth century house, c. 1815; gabled annexe to rear. Pitched roof. Timber bracket supporting stepped bay eaves overhang. Painted roughcast render finish. Plat bands to window heads and cills. Square headed window openings with cills and having timber sliding sash six over six pane windows. Three limestone steps up to square headed door opening, having timber panelled door with plain overlight. Camber headed door opening to recessed bay up three limestone steps, with a timber panelled door and plain overlight. Name plaque to building reads 'Saint Finbarre's Cathedral Hall'. Enclosed area to rear containing former school, dated 1853, now in use as hall. Street frontage.
This official record and map point do not grant access. Most recorded buildings are privately owned; view them only from public ground unless the owner allows entry.