Add your own picture and explain the route, parking, gates, paths or landmarks that help people find it.
Earn 5 points after the picture is checked and accepted.
Add your photo and local directionsShare what you foundWhat is recorded here
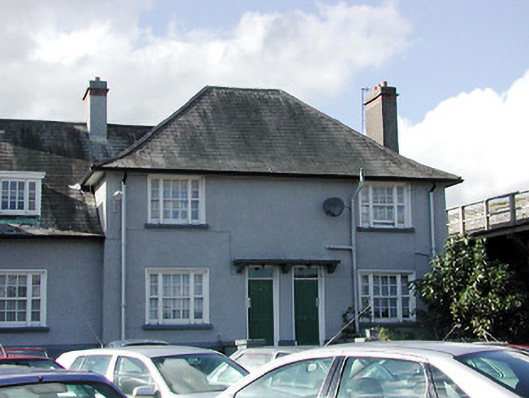
Garda Station, c. 1935. Building is an L-shape with a seven-bay single-storey block having a three-bay breakfront, and a three-bay single-storey wing having two-storey end blocks with residential accommodation to two-storey blocks. Pitched and hipped roofs with flat roofed dormers to single-storey blocks. Rendered chimney stacks with brick cornice band. Painted roughcast render finish with render plinth band. Plain painted render finish to breakfront. Simple parapet to breakfront. In antis Doric columns flanking main entrance, a square headed opening with blocked tympanum and plain orders. Square headed window openings with cills. Wyatt windows. Six over six pane timber sliding sash windows to breakfront openings, which have a blocked fanlight effect. Entrance doors to residential accommodation have square headed door openings with original timber panelled entrance doors, plain overlights and canopies over porch. Built within walls of Elizabeth Fort.
This official record and map point do not grant access. Most recorded buildings are privately owned; view them only from public ground unless the owner allows entry.