Add your own picture and explain the route, parking, gates, paths or landmarks that help people find it.
Earn 5 points after the picture is checked and accepted.
Add your photo and local directionsShare what you foundWhat is recorded here
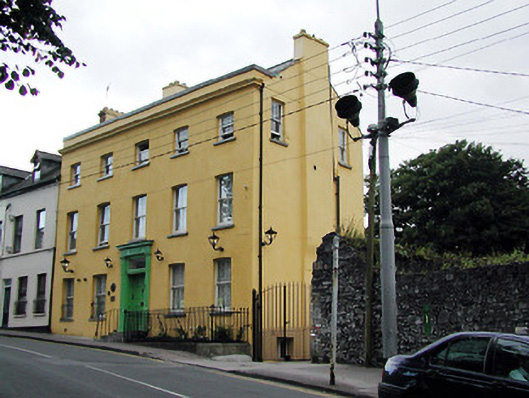
Terraced three-storey five-bay house, c. 1760, with various extensions to rear. Pitched roof having rendered chimney stacks. Parapet with moulded cornice. Painted render finish. Camber headed window openings having cills. Windows are timber sliding sash three over three pane to second floor, two over two pane to first and ground floors. Guard rails to ground floor windows to south, railed planted area under ground floor windows to north. Three steps up with handrail to Greek revival timber doorcase, c. 1840, with decorative timber pilasters and cornice, timber panelled reveals and plain overlight. Bowed elevation to three bays of rear. Camber headed openings, with plain string courses to cill levels of second and first floors. Windows are timber sliding sash three over three pane to second floor, six over six pane to first and ground floors. Glazed timber door to ground floor with divided overlight. Full height and two storey extensions to rear. Pitched roofs and hipped roofs, some with rooflights. Generally square headed openings, windows having cills and being a mix of timber sliding sash two over two pane, three over three pane and six over six pane. Lancet window with decorative glazing bars to first floor of two storey extension. Replacement timber entrance doors. Terrace of four dormer houses to north boundary of site built 2002. Street frontage. Enclosed grounds with planted gardens.
This official record and map point do not grant access. Most recorded buildings are privately owned; view them only from public ground unless the owner allows entry.