Add your own picture and explain the route, parking, gates, paths or landmarks that help people find it.
Earn 5 points after the picture is checked and accepted.
Add your photo and local directionsShare what you foundWhat is recorded here
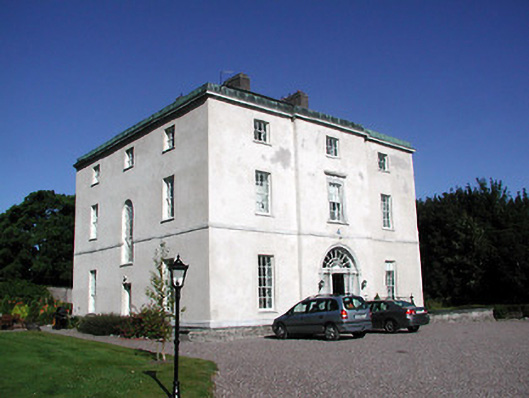
Three-bay three-storey over basement detached house, c. 1782, with single-bay breakfront. Hipped roof with pair of rendered chimney stacks. Parapet with copper coping and moulded limestone cornice. Plain and painted render finish, coursed limestone with cut limestone plinth course to basement. Square headed openings, windows having cills, shouldered architraves to basement. Limestone plat band between ground floor and first floor, except to rear elevation which is plain. Limestone architrave to central opening of first floor façade, having frieze, cornice, scrolled ends and date plaque (MDCCLXXXII). Windows are timber sliding sash nine over six pane to ground floor, six over six pane to first floor, three over three pane to second floor. Two storey extension to north elevation having timber sliding sash single pane and Wyatt windows. String courses to first and second floor cill levels of north elevation. Round headed window to half landing on south elevation. Round-headed limestone Doric doorcase with pilasters, columns, decorative fanlight, multipane side lights and simple timber panelled entrance door. Open basement area with limestone capped low wall. Limestone pillars to entrance gates. Landscaped gardens with gravel drive.
This official record and map point do not grant access. Most recorded buildings are privately owned; view them only from public ground unless the owner allows entry.