Add your own picture and explain the route, parking, gates, paths or landmarks that help people find it.
Earn 5 points after the picture is checked and accepted.
Add your photo and local directionsShare what you foundWhat is recorded here
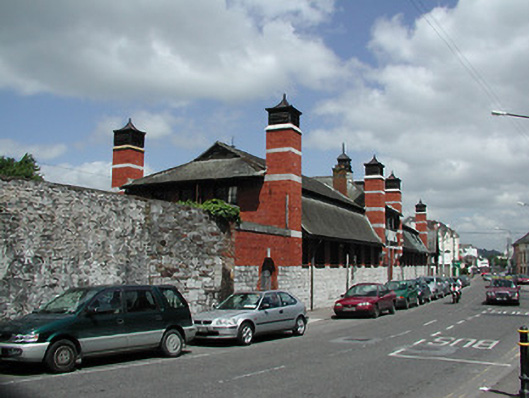
Fifteen-bay two-storey domestic Tudor style industrial stabling, built 1902 for Beamish and Crawford, and designed by Houston and Houston of London. Mansard roof with hipped gables and gambrels. Red brick ventilation towers and chimney stacks with limestone banding. Coursed random limestone to cill level. Red brick to eaves where single storey, to upper floors elsewhere. Brick and stone dressings to central half-timbered two storey block with lantern. Gabled half-timbered two storey gate lodge to east with brick and stone dressings; apex to gable of east façade being decorated and dated 1902. Openings are generally square headed with small paned timber casement windows, some having cills; and replacement timber entrance doors. Arched gate opening to west with limestone keystone. Main entrance though modern wrought iron gates to the east. Street frontage with an internal courtyard.
This official record and map point do not grant access. Most recorded buildings are privately owned; view them only from public ground unless the owner allows entry.