Add your own picture and explain the route, parking, gates, paths or landmarks that help people find it.
Earn 5 points after the picture is checked and accepted.
Add your photo and local directionsShare what you foundWhat is recorded here
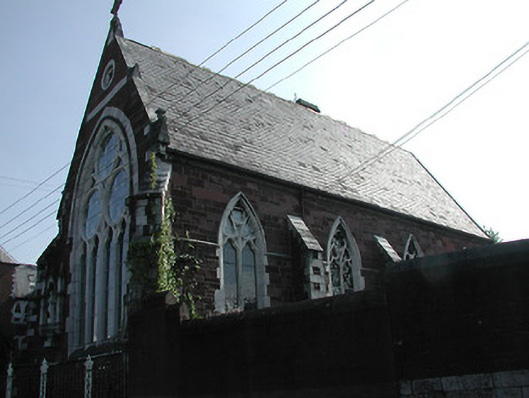
St Marie de l'Isle convent chapel, c. 1850-69, linked to main block on the north elevation. Tower with intended spire not completed. Slate steeply pitched roof. Cross to apex of gable front on street elevation. Squared snecked red sandstone walls with limestone dressings and detailing. Red sandstone and limestone buttresses, splayed to street façade with niches having statues. Two light leaded lancet windows to south and north elevations, having gothic style tracery. Large west window with four lights surmounted by three rose windows, and having limestone label moulding. Quatrefoil at apex of west gable. On the grounds, and forming part of St Marie de l'Isle convent. Paved area with two tiered wall with railings to west elevation on street frontage.
This official record and map point do not grant access. Most recorded buildings are privately owned; view them only from public ground unless the owner allows entry.