Add your own picture and explain the route, parking, gates, paths or landmarks that help people find it.
Earn 5 points after the picture is checked and accepted.
Add your photo and local directionsShare what you foundWhat is recorded here
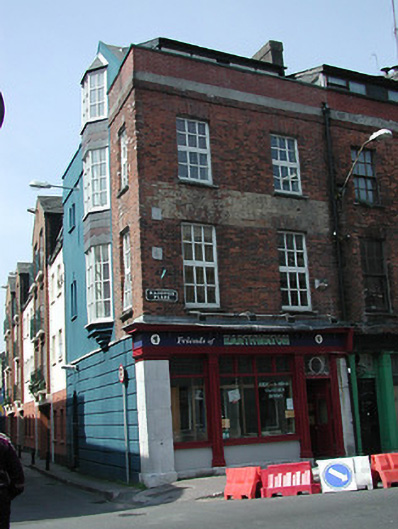
End-of-terrace two-bay three-storey house, c. 1830, reconstructed and extended at rear, c. 1993, in office and residential use, with separate access to upper floors; one of three. Pitched roof with dormer extension. Rebuilt red brick parapet with plain coping and having cornice removed. Red brick façade in Flemish bond to Hanover Place. Square headed openings to upper floors having soldier arches, cills and replacement uPVC windows. Remains of original shopfront with squared limestone pilasters and plinth band, and incised timber pilasters. Timber panelled entrance door to ground floor having garland decoration to stained glass leaded overlight. Display windows having some stained glass leaded pane. Red brick and painted render finish to Hanover Street elevation, coursed painted render to ground floor. Mainly square headed window openings as main façade, with one bay having an oriel window to first, second and attic floors. Windows are replacement uPVC. Round headed entrance opening to upper floors. Corner site, street frontage.
This official record and map point do not grant access. Most recorded buildings are privately owned; view them only from public ground unless the owner allows entry.