Add your own picture and explain the route, parking, gates, paths or landmarks that help people find it.
Earn 5 points after the picture is checked and accepted.
Add your photo and local directionsShare what you foundWhat is recorded here
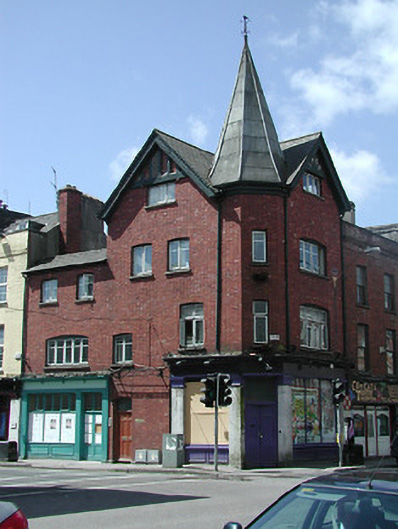
End-of-terrace three-storey premises, c. 1915, with splayed corner and gabled facades; retail outlets to ground floor with residential accommodation to upper floors. Pitched roofs with needle spire to corner having lead covering. Timbered gables. Red brick facades in Flemish bond. Camber headed window openings to upper floors having cills and brick swept arches. Timber casement windows. Square headed openings with modern timber shopfronts to ground floor retail units. Unit to Washington Street façade having cut limestone pilasters and timber panelled double leaf entrance door with plain overlight. Separate camber headed entrance to upper floors having modern timber panelled door with plain overlight. Street frontage, corner site.
This official record and map point do not grant access. Most recorded buildings are privately owned; view them only from public ground unless the owner allows entry.