Add your own picture and explain the route, parking, gates, paths or landmarks that help people find it.
Earn 5 points after the picture is checked and accepted.
Add your photo and local directionsShare what you foundWhat is recorded here
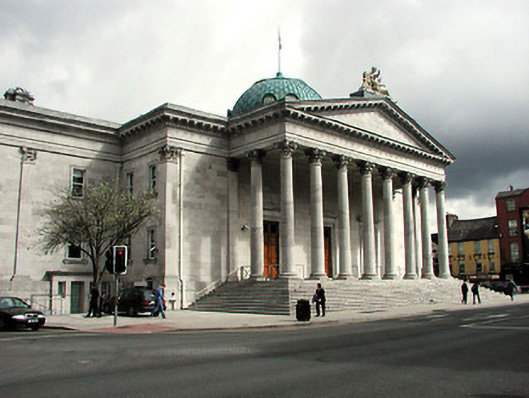
Neo-classical court house with Corinthian detail, built 1828 by Richard and George Pain. Partially destroyed by fire and rebuilt 1891 by William Hill architect and Samuel Hill building contractor. Limestone ashlar facade dominated by giant octostyle Corinthian portico with dentil and modillion detail; flanked by recessed outer bays articulated by pilasters. Plain frieze and tympanum. Pediment with three figures at its crown. Dome to roof. East and west elevations articulated by giant order Corinthian pilasters and plain frieze. Rusticated basement, horizontal chamfered courses to ground floor, ashlar masonry above. Square headed window openings. Windows to the basement having full sized bellied window guards, single windows elsewhere having moulded architraves and bracketed cills, small pediments to some windows. Central grouping of five openings having extended moulded cill on consoles and moulded cornice; central bay having decorative pilasters, swag motif to frieze in low relief and pediment; other openings are divided by plain pilasters, and have a plain frieze. Snecked limestone with cornice to north elevation. Square headed window openings with a mix of plain and moulded architraves, extended moulded cills, individual cills, some with apron panels, and pediments to individual windows. Two oriels to north elevation, both having a pair of windows. Windows throughout are timber sliding sash single pane. Island site with street frontage to all elevations.
This official record and map point do not grant access. Most recorded buildings are privately owned; view them only from public ground unless the owner allows entry.