Add your own picture and explain the route, parking, gates, paths or landmarks that help people find it.
Earn 5 points after the picture is checked and accepted.
Add your photo and local directionsShare what you foundWhat is recorded here
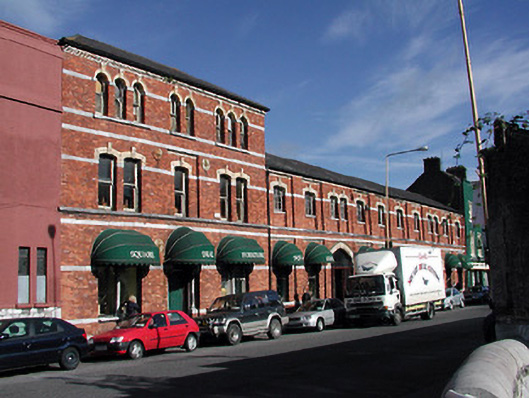
Victorian factory, designed 1883; opened 1886, comprising ten-bay two-storey with pitched roof and three-bay three-storey block with hipped roof. Closed in 1980 and adapted to alternative use in 1981. Dog-tooth brickwork to eaves, above ground floor openings to two-storey block, and also to central first floor bay of three-storey block. Red brick façade in English garden wall bond with limestone banding and dressings and having brick pilasters. Engaged limestone columns to openings on ground floor of three storey block. Limestone plinth course with brick band. Round headed window openings with extended cills to second floor, camber headed openings with cills to first floor, extended to three storey block. Windows to upper floors are a mix of timber sliding sash single pane and replacement fixed timber glazed panels or fixed metal windows with glazing bars. Former archways to ground floor infilled with glazed timber screens, and modern glazed display windows to openings. Street frontage with annexes to rear.
This official record and map point do not grant access. Most recorded buildings are privately owned; view them only from public ground unless the owner allows entry.