Add your own picture and explain the route, parking, gates, paths or landmarks that help people find it.
Earn 5 points after the picture is checked and accepted.
Add your photo and local directionsShare what you foundWhat is recorded here
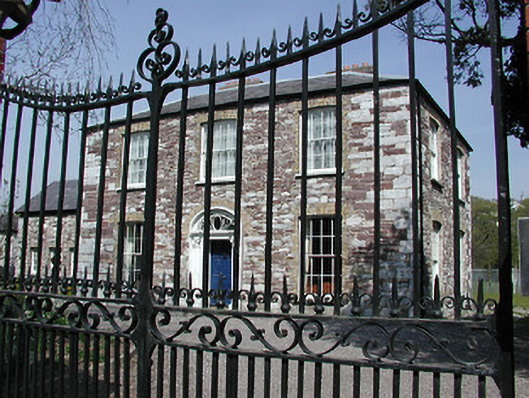
Detached three-bay two-storey house, built c. 1810, renovated c. 2000; two-storey projection front and rear. Hipped roof with rendered chimney stacks. Internal valley roofed in. Exposed red sandstone and limestone masonry. Yellow brick to openings. Camber headed window openings with cills. Windows are timber sliding sash eight over eight pane. Round headed door opening with plain narrow architrave, Ionic columns, original highly decorative fanlight and decorative raised and fielded timber panelled door. Walled garden area to front, reduced due to road widening c. 1982.
This official record and map point do not grant access. Most recorded buildings are privately owned; view them only from public ground unless the owner allows entry.