Add your own picture and explain the route, parking, gates, paths or landmarks that help people find it.
Earn 5 points after the picture is checked and accepted.
Add your photo and local directionsShare what you foundWhat is recorded here
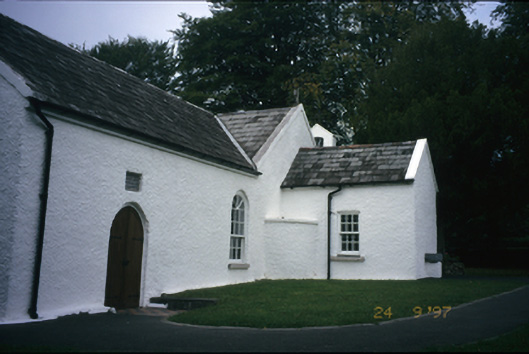
Freestanding T-plan five-bay single-storey Roman Catholic church, dated 1791, with single-bay single-storey gabled projecting bay to centre. Pitched slate roof with cut-stone bellcote, cement gable copings and cross finials. Pebbledashed walls. Carved limestone door architrave, c. 1650, to north transept with timber matchboard double leaf doors. Timber sash windows set in arched openings. Retaining interior features. Stone font and rendered piers with wrought-iron gates to site.
This official record and map point do not grant access. Most recorded buildings are privately owned; view them only from public ground unless the owner allows entry.