Add your own picture and explain the route, parking, gates, paths or landmarks that help people find it.
Earn 5 points after the picture is checked and accepted.
Add your photo and local directionsShare what you foundWhat is recorded here
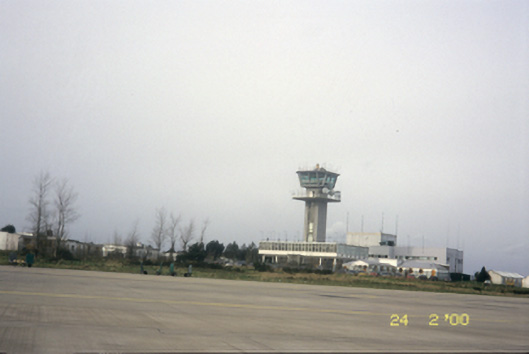
Shannon Airport complex comprising building and structures from several periods. Group of detached seven-bay single-storey flat-roofed buildings, built c. 1945, with single-bay single-storey advanced bays. Detached T-plan eleven-bay single-storey Roman Catholic chapel, built c. 1945, with prostyle tetrastyle pedimented portico, four-bay side elevations and four-bay transepts, now in use as store. Attached four-bay two-storey flat-roofed arrival building, built c. 1960, originally detached with square-headed open arcade to ground floor. Attached nine-bay two-storey flat-roofed International Modern-style departure building, built c. 1970, with six-bay single-storey flat-roofed projecting bay to ground floor having balcony over. Freestanding single-bay six-stage control tower, built c. 1970, with platform to sixth floor having cantilevered tapered control room. Runways and various outbuildings to site.
This official record and map point do not grant access. Most recorded buildings are privately owned; view them only from public ground unless the owner allows entry.