Add your own picture and explain the route, parking, gates, paths or landmarks that help people find it.
Earn 5 points after the picture is checked and accepted.
Add your photo and local directionsShare what you foundWhat is recorded here
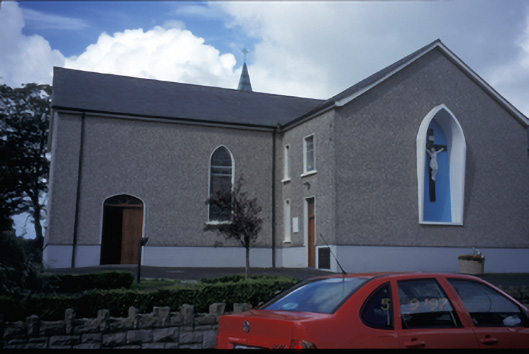
Freestanding cruciform-plan double-height Roman Catholic church, dated 1834, with single-bay three-stage tower to front, three-bay side elevations having two-bay transepts and flat-roofed entrance porch, with two-bay two-storey sacristy to rear. Pitched slate roof with aluminium rainwater goods. Copper sheeted spire and paired louvred openings to tower. Flat roof to entrance porch. Pebbledashed walls with blind arch having crucifix to rear gable. Lancet openings with leaded glass windows. Four-centred arch opening with timber matchboard doors and quatrefoils in fanlights. Retaining interior features, including galleries to transepts, renovated organ loft, marble reredos, altar, holy water and baptismal fonts. Snecked rubble stone boundary walls with crenellated copings.
This official record and map point do not grant access. Most recorded buildings are privately owned; view them only from public ground unless the owner allows entry.