Add your own picture and explain the route, parking, gates, paths or landmarks that help people find it.
Earn 5 points after the picture is checked and accepted.
Add your photo and local directionsShare what you foundWhat is recorded here
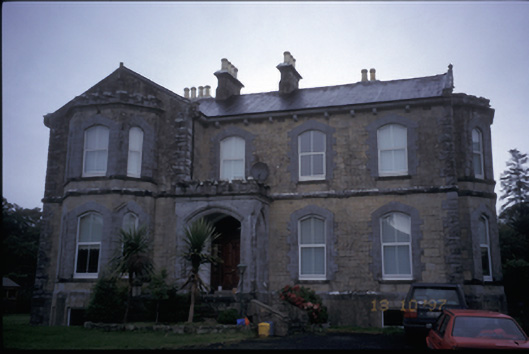
Detached T-plan four-bay two-storey over part-raised basement house, dated 1871, with single-bay two-storey gabled projecting bay to left hand side having full-height canted bay window, flat-roofed limestone cut-stone Gothic Revival projecting porch, single-bay full-height canted bay window to side elevations and single-bay two-storey return. Pitched slate roofs with limestone eaves corbels and chimneystacks. Crenellated cut-stone parapets to projecting bays. Snecked cut-stone sandstone walls with rock-faced limestone quoins having drafted margins and string course between floors. Cut-limestone entrance porch with moulded segmental-arch openings, inscribed date stone and coved eaves course. Cut-limestone architraves to segmental-arched openings having replacement uPVC windows. Timber panelled door with sidelights and overlight. Retaining interior features. Walled garden to rear.
This official record and map point do not grant access. Most recorded buildings are privately owned; view them only from public ground unless the owner allows entry.