Add your own picture and explain the route, parking, gates, paths or landmarks that help people find it.
Earn 5 points after the picture is checked and accepted.
Add your photo and local directionsShare what you foundWhat is recorded here
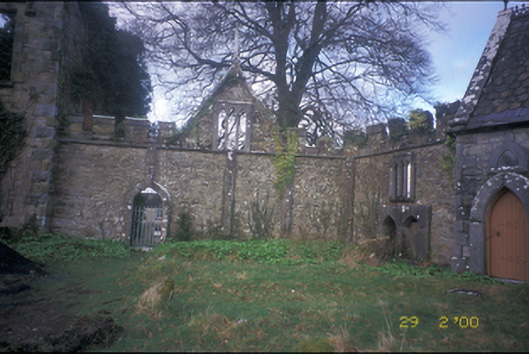
Remains of detached five-bay two-storey over basement Gothic Revival house with dormer attic, built c. 1820, having single-bay single-storey flat-roofed projecting porch to centre. Burnt, 1880, now in ruins. Roof now missing, retaining central gablet. Irregularly coursed sandstone walls with rusticated limestone quoins. Corner piers with pinnacles to porch. Limestone sills, block-and-start surrounds and label mouldings to openings. L-plan three-bay single-storey crenellated screen wall with lancet openings and gable between house and chapel. Detached three-bay single-storey rubble stone-built single-cell Lady's Chapel, built 1862-1863. Pitched slate roof with rooflights, cast-iron crestings and cut-stone bellcote. Irregularly coursed cut-stone sandstone walls with limestone quoins and stepped buttresses. Lancet openings with cut-stone dressings and timber stained glass windows. Timber panelled door. Group of detached buildings set around courtyard, built c. 1840, comprising nine-bay two-storey stable building with half-dormer attic, three-bay two-storey house and single-bay double-height building with elliptical-headed integral carriageway. Gateway, built c. 1840, comprising four cut-stone piers with cornices and pyramidal cappings set in curved walls having stile.
This official record and map point do not grant access. Most recorded buildings are privately owned; view them only from public ground unless the owner allows entry.