Add your own picture and explain the route, parking, gates, paths or landmarks that help people find it.
Earn 5 points after the picture is checked and accepted.
Add your photo and local directionsShare what you foundWhat is recorded here
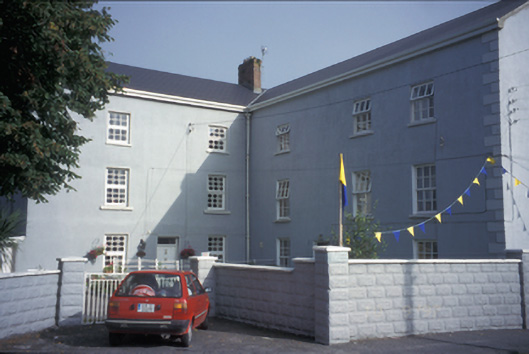
Barracks, built 1748-51, including (north): Pair of semi-detached five-bay three-storey officers' quarters blockhouses on rectangular plans. Vacated, 1890. In alternative use, 1901-5. Derelict, 1997. Pitched slate roof on strutted King post construction with terracotta ridge tiles, cut-limestone coping to gables with red brick Running bond chimney stacks to apexes having cut-limestone stepped capping supporting crested terracotta pots, and remains of cast-iron rainwater goods on cut-limestone eaves with cast-iron octagonal hoppers and downpipes. Part ivy-covered coursed rubble limestone walls retaining sections of lime rendered surface finish with tooled cut-limestone flush quoins to corners; remains of slate hung surface finish (side elevations). Pair of segmental-headed central door openings with overgrown thresholds, timber mullions supporting timber transoms with ogee-detailed cornices, and red brick voussoirs centred on applied cut-limestone keystones framing timber panelled doors having sidelights below fanlights. Square-headed window openings in camber-headed recesses with cut-limestone sills, and red brick block-and-start surrounds framing six-over-six timber sash windows having part exposed sash boxes. Set in unkempt grounds. NOTE: The timeline for the phased development of Clarecastle Barracks is unclear. Major General William Roy (1726-90) visited Ireland in 1766 and, commenting on Clarecastle Barracks, described 'a fine ten bay structure, three storey in height, with brick reveals and flat arches to the large double-hung sash windows'. This description matches the officers' quarters blockhouses, however, they are conspicuously absent from contemporary illustrations including "Clare Castle Co. Clare" (1794) by Charles Vallancey (1731-1812) of Dublin [NLI Coo 2122 TX (2) 53]. The "Return from each Barrack in the United Kingdom relative to Date of Erection, Materials, &c." (1847) gives 1826 as the date of construction of Clarecastle Barracks (Accounts and Papers 1847 XXXVI, 82) and it is possible the work saw the reuse of fabric of earlier buildings on site as a recently discovered beam carries the inscription "12 December 1751" (Shaw 2012, 15-6).
This official record and map point do not grant access. Most recorded buildings are privately owned; view them only from public ground unless the owner allows entry.