Add your own picture and explain the route, parking, gates, paths or landmarks that help people find it.
Earn 5 points after the picture is checked and accepted.
Add your photo and local directionsShare what you foundWhat is recorded here
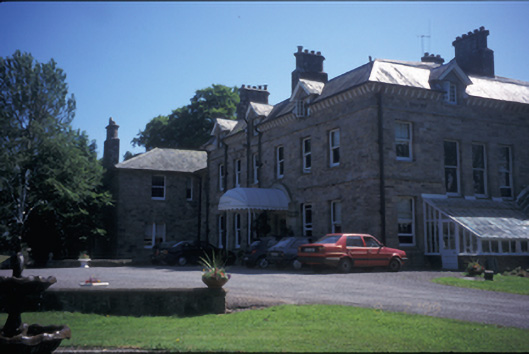
Detached eight-bay two-storey over basement house with dormer attic, built c. 1860 by the Purdon family, with two-bay projecting back to left hand side and conservatory to right hand side. Incorporating fabric of earlier building. Now also in use as guesthouse. Hipped skirt roof with eaves modillions, dormer windows, cut-stone sandstone chimneystacks and cast-iron rainwater goods. Exposed sandstone walls with stringcourses. Cut-stone sandstone doorcase with moulded chamfered reveals, double archivolts above, and pilasters retain springing stones of un-built portico. Timber sliding sash windows, elongated to light staircase. Timber casement windows to dormers. Retaining interior features.
This official record and map point do not grant access. Most recorded buildings are privately owned; view them only from public ground unless the owner allows entry.