Add your own picture and explain the route, parking, gates, paths or landmarks that help people find it.
Earn 5 points after the picture is checked and accepted.
Add your photo and local directionsShare what you foundWhat is recorded here
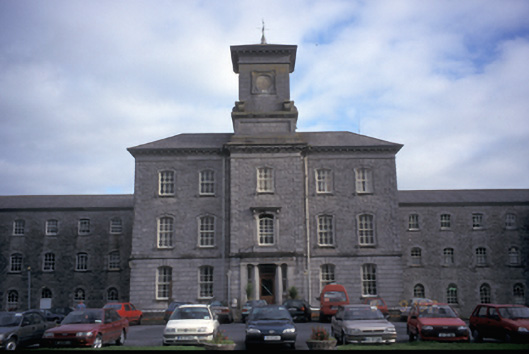
Detached symmetrical-plan thirty-three-bay three-storey over basement former mental asylum, completed 1868, comprising five-bay projecting central block with single-bay four-stage advanced central tower, flanked by recessed fourteen-bay wings with three-bay projecting blocks and three-bay projecting end blocks, having single-bay four-stage towers to rear. Pair of five-bay two-storey returns with dormer attics having two-storey half-octagonal projecting end bays added to rear, c. 1900. Now in use as hospital. Hipped slate roofs with cut-stone dentillated eaves courses. Snecked limestone walls with cut-stone quoins, plinth and eaves band. Channelled limestone with string course above to ground floor breakfront. Segment-arched openings with cut-stone architraves and sills and timber sliding sash windows. Tuscan columns and pilasters with entablature flanking timber glazed door having overlight and sidelights. Detached two-bay single-storey rusticated limestone gate lodge with single-bay canted bay window to left and segmental-headed door opening to right. Detached T-plan five-bay double-height chapel, built c. 1930. Retaining interior features. Cut-limestone gate piers. Designed by Fogerty and Adair.
This official record and map point do not grant access. Most recorded buildings are privately owned; view them only from public ground unless the owner allows entry.