Add your own picture and explain the route, parking, gates, paths or landmarks that help people find it.
Earn 5 points after the picture is checked and accepted.
Add your photo and local directionsShare what you foundWhat is recorded here
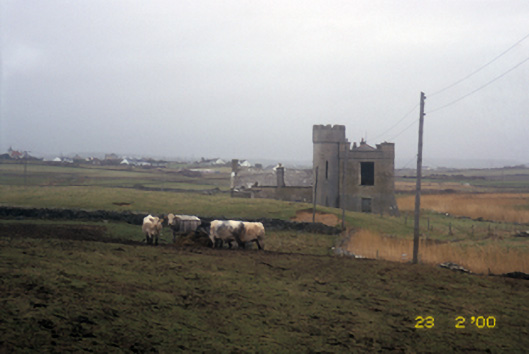
Detached four-bay single-storey house, built c. 1825, with gabled projecting porch and three-bay return having single-bay single-storey over part-raised basement battlemented tower with base batter and corner turret. Arranged on an L-shaped plan about a courtyard. Originally thatched, re-roofed c. 1920, now derelict. Pitched slate roof with concrete ridge tiles. Pyramidal slate roof set behind rendered battlemented parapet to tower. Crenellated parapet to turret. Roughcast rendered walls. Square-headed openings. Blocked openings to base of tower, with lancet openings to turret. Gateway to site, comprising four circular-profile piers with battlemented cappings, battlemented boundary walls and wrought-iron gate.
This official record and map point do not grant access. Most recorded buildings are privately owned; view them only from public ground unless the owner allows entry.