Add your own picture and explain the route, parking, gates, paths or landmarks that help people find it.
Earn 5 points after the picture is checked and accepted.
Add your photo and local directionsShare what you foundWhat is recorded here
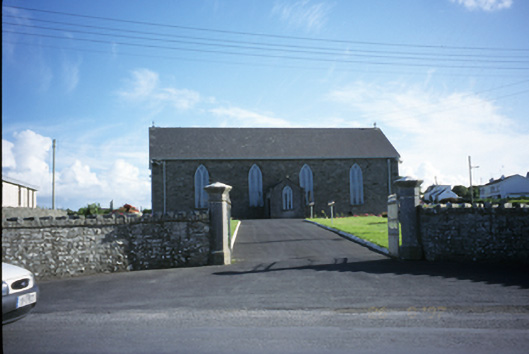
Freestanding double-height Roman Catholic church, dated 1858, comprising four-bay nave with central gabled entrance porch. Three-bay single-storey sacristy added to rear, c. 1985. Pitched artificial slate roof with cross finials and cast-iron rainwater goods. Cut-stone copings to porch roof. Snecked stone walls. Cut-stone quoins to porch. Rendered walls to rear. Timber matchboard door. Lancet windows with timber Y-tracery and leaded stained glass. Tripartite window to west gable. Retaining interior features including raked galleries, clustered cast-iron piers and carved marble altar. Graveyard to site with various cut-stone grave markers. Octagonal cut-stone piers with moulded cappings and cast-iron gates.
This official record and map point do not grant access. Most recorded buildings are privately owned; view them only from public ground unless the owner allows entry.