Add your own picture and explain the route, parking, gates, paths or landmarks that help people find it.
Earn 5 points after the picture is checked and accepted.
Add your photo and local directionsShare what you foundWhat is recorded here
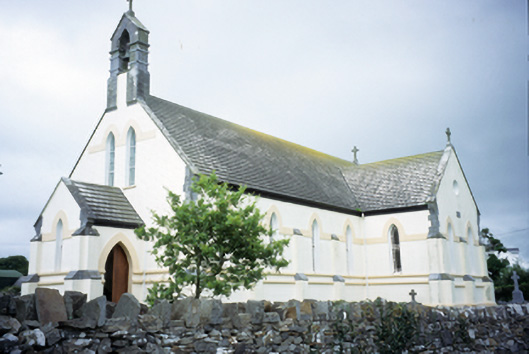
Freestanding T-plan double-height Roman Catholic church, built 1893, with two-bay gable front having projecting entrance porch, four-bay nave elevations, transept to right and sacristy to left. Pitched artificial slate roof with cut-stone bellcote, finials and gable copings. Rendered walls with buttresses, string courses and plat bands. Lancet openings with timber sliding sash windows. Pointed arch door openings with timber double leaf doors. Retaining interior features. Rubble stone boundary walls to site with cut-stone gate piers and cast-iron gates.
This official record and map point do not grant access. Most recorded buildings are privately owned; view them only from public ground unless the owner allows entry.