Add your own picture and explain the route, parking, gates, paths or landmarks that help people find it.
Earn 5 points after the picture is checked and accepted.
Add your photo and local directionsShare what you foundWhat is recorded here
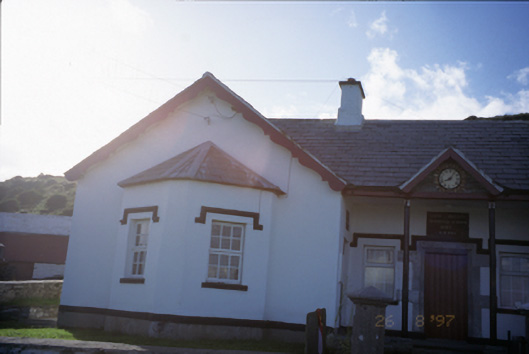
Detached H-plan five-bay single-storey national school, dated 1845, comprising three recessed central bays with veranda and gablet, flanked by gabled and canted end bays. Now in use as pair of houses with dormer attic and rear porch additions. Pitched slate roofs with rendered chimneystacks and decorative bargeboards. Rendered walls with label mouldings over openings and inset plaques over door openings. Cast-iron columns to veranda. Clock set in brick surround to gable. Timber and uPVC windows with stone sills. Cut-limestone block-and-start chamfered doorcase with timber matchboard door. Octagonal cut-stone gate piers and iron gate to site set in painted stone wall.
This official record and map point do not grant access. Most recorded buildings are privately owned; view them only from public ground unless the owner allows entry.