Add your own picture and explain the route, parking, gates, paths or landmarks that help people find it.
Earn 5 points after the picture is checked and accepted.
Add your photo and local directionsShare what you foundWhat is recorded here
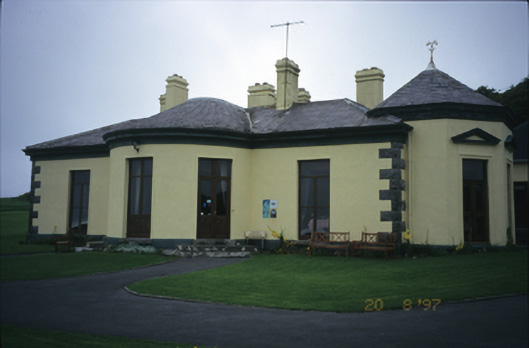
Detached three-bay single-storey over basement house, built c. 1840, with bowed central bay, octagonal-plan projecting end bay to right hand side and two-bay return with canted bay window. Seven-bay single-storey wing on an L-shaped plan, added c. 1990, to accommodate use as hotel. Hipped slate roof with rendered chimneystacks and moulded eaves cornice. Conical roof to bowed bay and pyramidal roof to octagonal bay. Rendered walls with rusticated quoins. Pediments over openings and dentilated cornice to octagonal-plan bay. Replacement windows and doors. Retaining interior features. Freestanding single-bay four-stage tower house to site, built c. 1550, now in ruins. Cut-stone piers with iron gates and railings.
This official record and map point do not grant access. Most recorded buildings are privately owned; view them only from public ground unless the owner allows entry.