Add your own picture and explain the route, parking, gates, paths or landmarks that help people find it.
Earn 5 points after the picture is checked and accepted.
Add your photo and local directionsShare what you foundWhat is recorded here
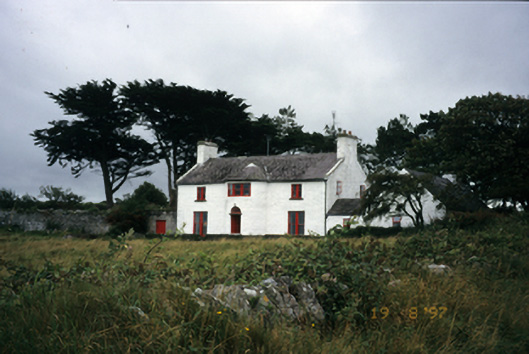
Detached three-bay two-storey house, built 1788, with single-bay full-height bowed section to centre. Single-bay single-storey lean-to porch to left side elevation. Single-bay single-storey linking bay to right. Single-bay two-storey return. Single-bay two-storey extension to rear, c.1990. Pitched slate roofs with roughcast rendered chimneystacks. Conical artificial slate roof to bow. Roughcast rendered walls. Timber sliding sash windows, in pairs to ground floor. Round-headed door opening with timber panelled door, curved cut-stone lintel and fanlight. Walled garden to left. Liscannor paved yard to rear. Rubble stone single-pitched roofed outbuilding to rear. Former stables and coach house converted to residential use. Former holiday house of Lady Gregory (1852-1932).
This official record and map point do not grant access. Most recorded buildings are privately owned; view them only from public ground unless the owner allows entry.