Add your own picture and explain the route, parking, gates, paths or landmarks that help people find it.
Earn 5 points after the picture is checked and accepted.
Add your photo and local directionsShare what you foundWhat is recorded here
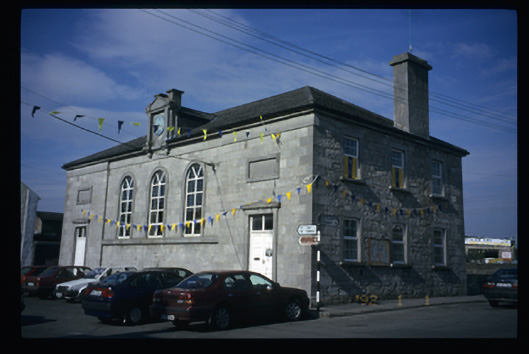
Detached five-bay two-storey courthouse, designed 1837; dated 1838, with advanced end bays. Three-bay side elevations and two-bay single-storey lean-to return. Hipped slate roof with pedimented projecting clock, cut-stone chimneystacks and cut-stone eaves course. Single-pitched slate roof to return. Cut-limestone walls and quoins with string course under windows and blank plaques over entrance doors. Squared rubble stone walls to sides and rear. Limestone pedimented door surrounds with timber panelled double leaf doors and overlights. Round-headed window openings with raised surrounds. Replacement uPVC windows.
This official record and map point do not grant access. Most recorded buildings are privately owned; view them only from public ground unless the owner allows entry.