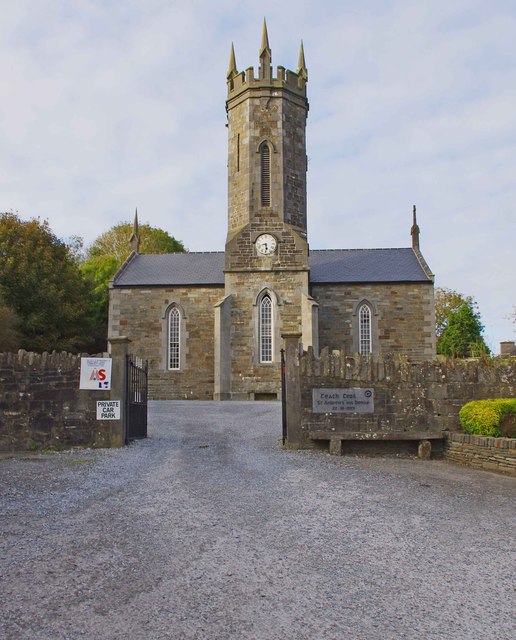
Add your own picture and explain the route, parking, gates, paths or landmarks that help people find it.
Earn 5 points after the picture is checked and accepted.
Add your photo and local directionsShare what you foundWhat is recorded here
Freestanding three-bay double-height Gothic Revival Church of Ireland church, dated 1830, with central octagonal-plan two-stage entrance tower. Converted to use as hall, 1989. Pitched slate roof with ashar gable copings and pinnacles. Cut-stone crenellations and pinnacles to tower. Snecked stone walls with cut-stone quoins. Corner buttresses, date stone and string course to tower. Clock added to tower, c. 1900. Pointed arch openings with cut-stone dressings and hood mouldings. Timber sliding sash windows with Y-tracery. Replacement timber panelled double leaf doors with glazed fanlight above. Three-centred arch opening to rear having timber matchboard door. Retaining interior features including brass and marble memorial plaques, timber carved pulpit and tiered benches. Cut-stone gate piers with cast-iron gates set in coursed rubble stone walls.
This official record and map point do not grant access. Most recorded buildings are privately owned; view them only from public ground unless the owner allows entry.