Add your own picture and explain the route, parking, gates, paths or landmarks that help people find it.
Earn 5 points after the picture is checked and accepted.
Add your photo and local directionsShare what you foundWhat is recorded here
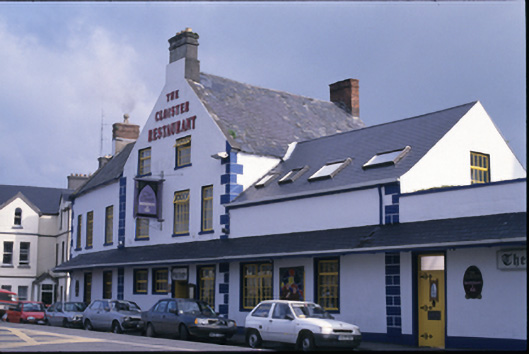
Detached multiple-bay three-storey former house, built c. 1650, with battered gable end addressing street, three-bay two-storey wing to north at slight angle, possibly eighteenth century in date, and having late nineteenth century three-bay single-storey wing with attic accommodation to south. In use as coach factory in 1841. Now in use as restaurant and public house. Pitched slate roofs with rendered and red brick chimneystacks. Floating pediment to rear, possibly remaining part of demolished wing. Pitched artificial slate roof with rooflights to south wing. Battered rendered walls with quoins to street elevation. Rendered walls to flanking wings. Projecting slated canopy over ground floor openings. Roughcast rendered walls to rear. Replacement fittings to openings. Retaining interior features. Built on site of old Friary.
This official record and map point do not grant access. Most recorded buildings are privately owned; view them only from public ground unless the owner allows entry.